

Address
5214 50 Street, Lacombe, AB
Price
$ 329,900
Property Attributes
- ID#A2347420
- TypeSingle Family
- Listing Status Active
- CityLacombe
- NeighbourhoodDowntown Lacombe
- Postal CodeT4L 1J1
- Style1 and Half Storey
- Year Built1945
- Price$ 329,900
- Bedrooms4
- Full Bathrooms1
- Half Bathrooms1
- Sqr Footage1376
- Lot Size0.172176 Acres
Data Source:
Pillar 9 Technologies
Property Description
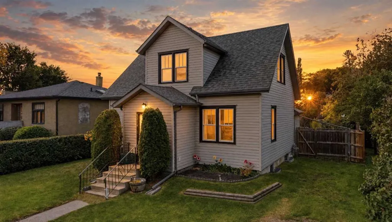
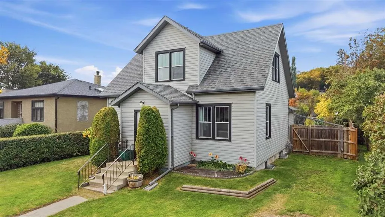
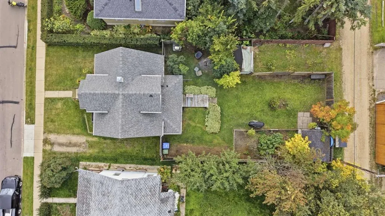
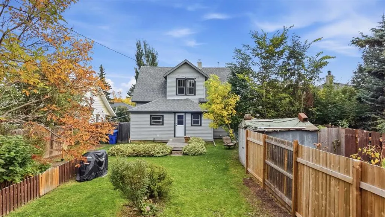
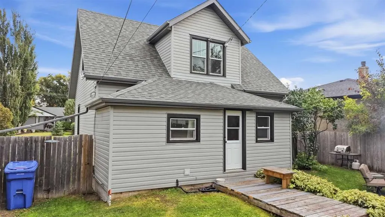
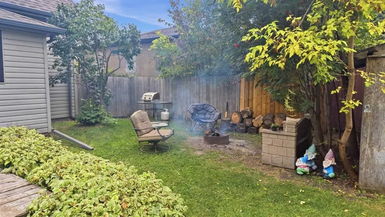
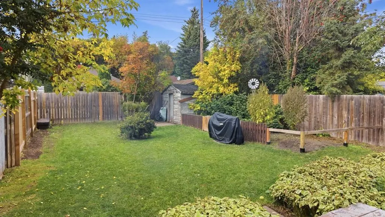
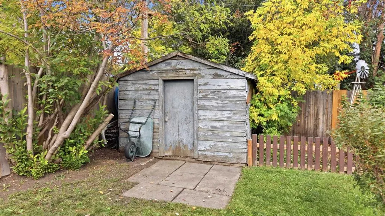
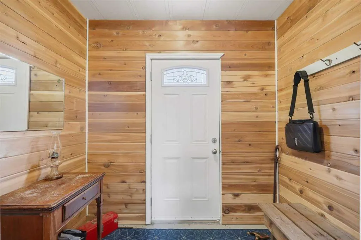
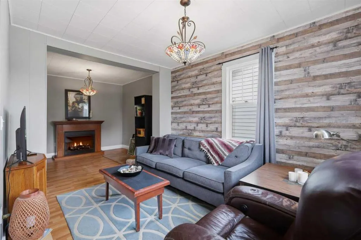
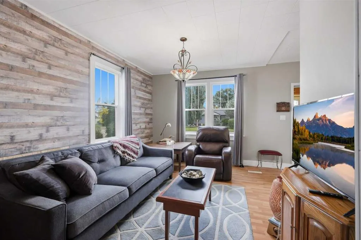
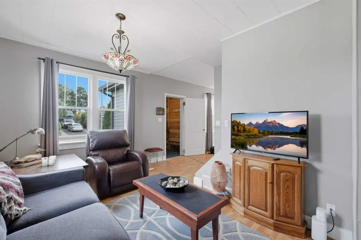
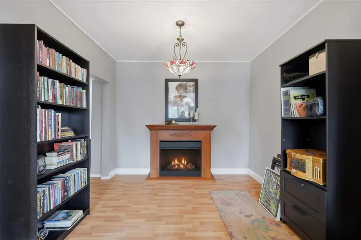
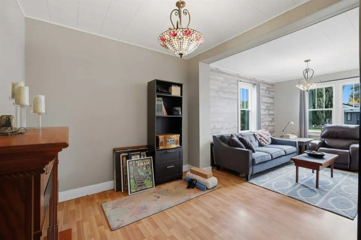
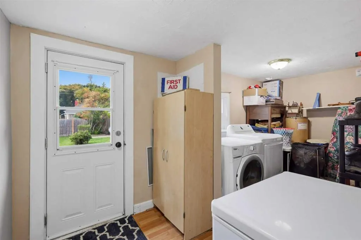
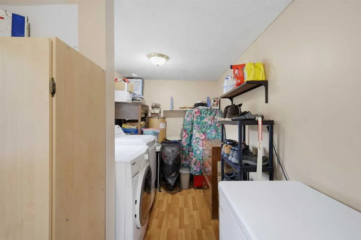
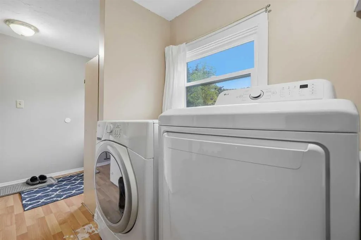
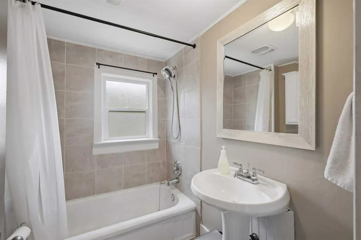
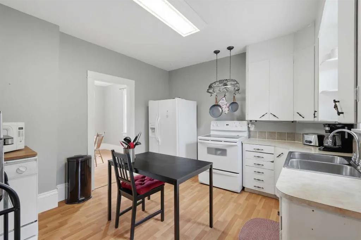
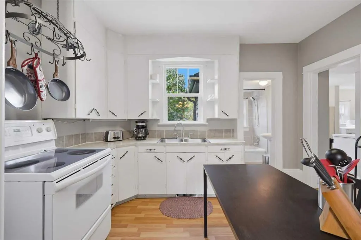
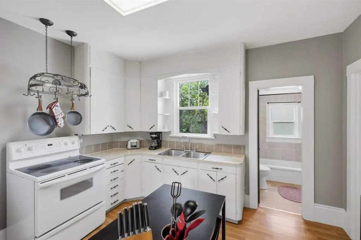
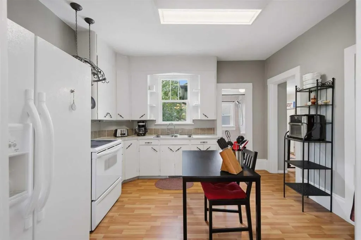
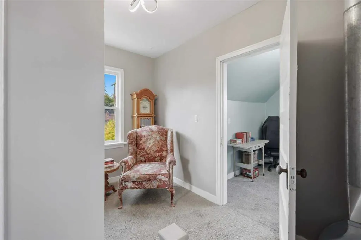
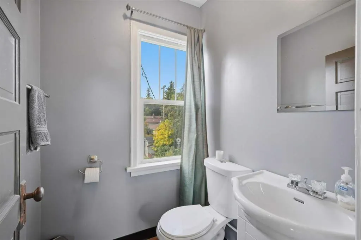
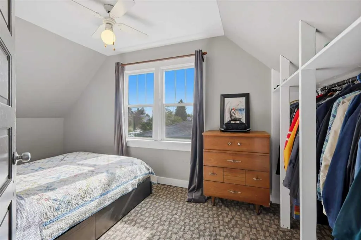
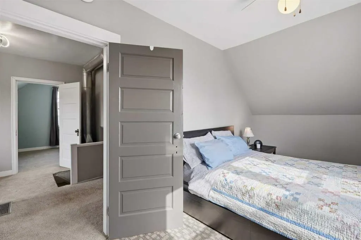
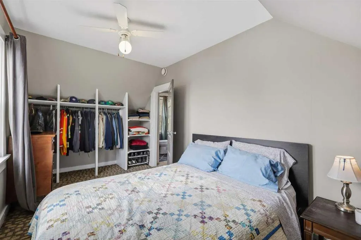
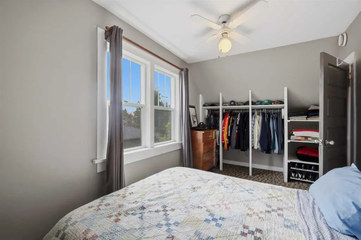
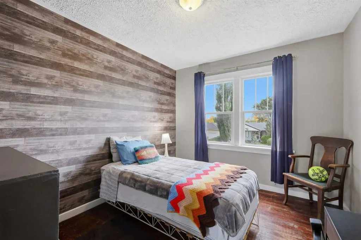
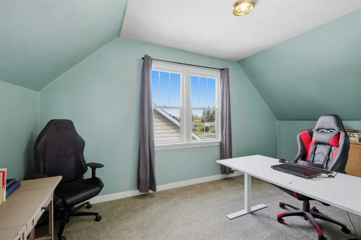
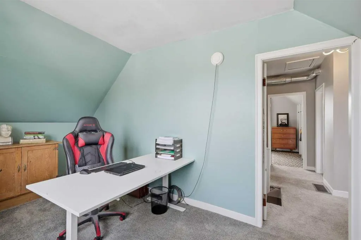
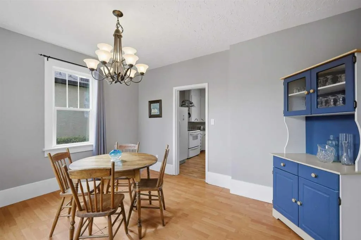
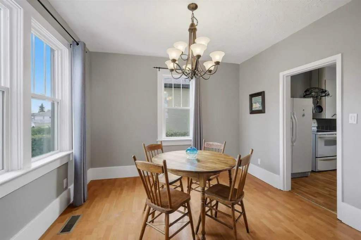
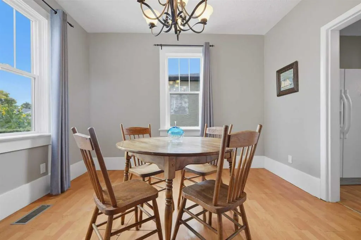
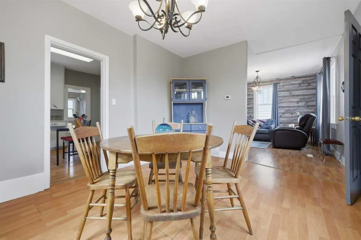
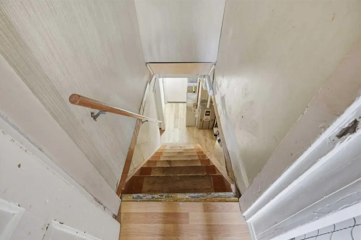
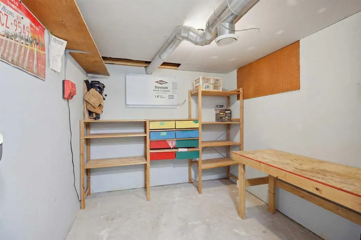
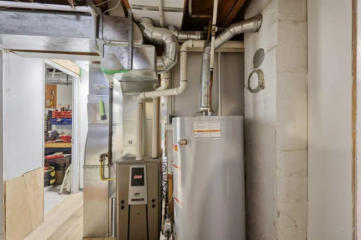
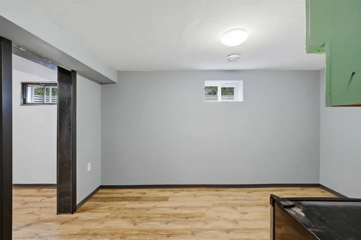
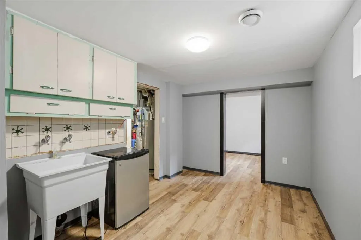
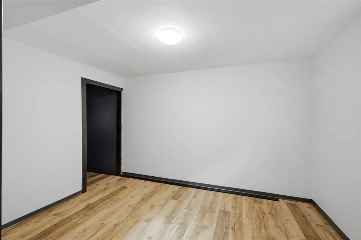
Welcome to this charming 1,323 sq. ft. home featuring five bedrooms and two bathrooms! Imagine how beautifully you could make this quaint property your own with a little vision and personal style. The spacious main floor offers a large dining area, a cute and functional kitchen, a cozy living room, a full bathroom and a convenient laundry area. Upstairs, you’ll find three comfortable bedrooms, a second bathroom and a lovely sitting area—perfect for reading or relaxing. The finished lower level provides even more usable space, including two more bedrooms, workshop area and a small kitchenette with cupboards and a sink. Outside, enjoy the privacy of a fully fenced yard complete with a generous garden area, a firepit, RV parking and lots of room to build your dream garage. Bring the family and the pets—this welcoming home is ready for you to move in and make it your own!
| Price History | |
|---|---|
| 9/25/2026 | Listed $329,900 |
General Features
| Heating | Forced Air,Natural Gas |
|---|---|
| Cooling | None |
| Roof | Asphalt Shingle |
| Appliances | Electric Stove,Refrigerator,Washer/Dryer,Window Coverings |
| Zoning | R4 |
| Restrictions | None Known |
| Year Built | 1945 |
| Architectural Style | 1 and Half Storey |
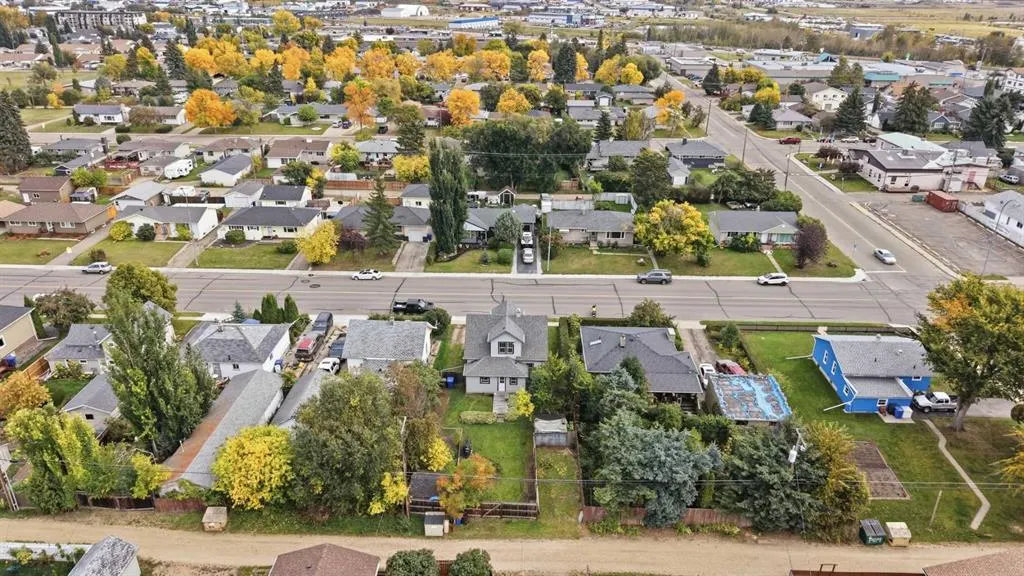
| Community Features | Playground,Schools Nearby,Shopping Nearby,Sidewalks,Street Lights,Walking/Bike Paths |
| Levels | One and One Half |
| Property Subtype | Detached |
| Transaction Type | For Sale |
| County | Lacombe |
| Property Type | Residential |
| Subdivision Name | Downtown Lacombe |
| Parking Total | 3 |
| Construction Materials | Vinyl Siding,Wood Frame |
| Full Baths | 1 |
| Status | Active |
| City | Lacombe |
| Basement Development | Finished |
| Virtual Tour URL Unbranded | https://unbranded.youriguide.com/5214_50_st_lacombe_ab/ |
| Structure Type | House |
| Standard Status | Active |
| Condo Type | Not a Condo |
| Suite | No |
Interior Features
| Interior Features | No Smoking Home |
|---|---|
| Basement | Full |
| Flooring | Carpet,Hardwood,Laminate,Tile |
| Basement Features | None |
| Half Baths | 1 |
| Bedrooms Above Grade | 3 |
| Rooms Above Grade | 8 |
| Total Bedrooms | 4 |
| Below Grade Finished Area | 669.16 |
| Below Grade Finished Area Unit Type | SquareFeet |
| Total Baths | 2 |
| Laundry Features | Laundry Room,Main Level |
| Main Level Finished Area | 861.70 |
| Main Level Finished Area Metres | 80.05 |
| Main Level Finished Area SF | 861.70 |
| Main Level Finished Area Srch Sq | 861.70 |
| Main Level Areas | SquareFeet |
Exterior Features
| Exterior Features | Fire Pit,Garden,Private Yard |
|---|---|
| Lot Features | Back Lane,Back Yard,Front Yard,Fruit Trees/Shrub(s),Garden,Landscaped,Lawn,Private |
| Fencing | Fenced |
| Inclusions | Fridge,stove,washer,dryer,sheds,window coverings |
| Parking Features | Driveway,Front Drive,Off Street,Rear Drive |
| Frontage Length | 15.24M 50`0 |
| Foundation | Poured Concrete |
| Lot Size Acres | 0.17 |
| Lot Size Square Feet | 7500 |
| Frontage Ft | 50.00 |
| Patio And Porch Features | Deck |
Amenities
- Foreclosure
- Views
- Short Sale
- New Construction
- Adult 55+
- Lease To Own
- No Strata Fees
- Furnished
- Primary On Main
- Air Conditioning
- Seller Finance
- Green
- Fixer Upper
- Horse
- Golf
- Fireplace
- Deck
- Garage
- Basement
- Pool
Property vs Single Family Average in T4L 1J1
Price
Year Built
Visits
In The Neighbourhood
Lacombe
$ 285,000
4212 C + E Trail
Lacombe, AB T4L1V8
- Type
- Single Family
- Size
- 747 SqFt
- Rooms
- 2 Beds + 2 Baths
 Listed by: Royal LePage Lifestyles Realty
Open House
Lacombe
$ 399,900
5242 51 Street
Lacombe, AB T4L1H7
- Type
- Single Family
- Size
- 1,930 SqFt
- Rooms
- 3 Beds + 3 Baths
Listed by: RE/MAX real estate central alberta
Views
Lacombe
$ 395,000
4520 55 Avenue
Lacombe, AB T4L1H2
- Type
- Single Family
- Size
- 1,239 SqFt
- Rooms
- 5 Beds + 2.5 Baths
Listed by: RE/MAX real estate central alberta
Open House
Lacombe
$ 359,900
5697 45 Avenue
Lacombe, AB T4L1M6
- Type
- Single Family
- Size
- 752 SqFt
- Rooms
- 3 Beds + 2 Baths
Listed by: Royal LePage Lifestyles Realty
Golf Course
Lacombe
$ 439,900
5131 52 Street
Lacombe, AB T4L1H9
- Type
- Single Family
- Size
- 1,026 SqFt
- Rooms
- 2 Beds + 2 Baths
Listed by: RE/MAX real estate central alberta
Reduced
Lacombe
$ 329,900
4729 49a Avenue
Lacombe, AB T4L1N4
- Type
- Single Family
- Size
- 1,340 SqFt
- Rooms
- 3 Beds + 2.5 Baths
Listed by: Realty Executives Alberta Elite
Reduced
Lacombe
$ 399,900
5307 50th Ave
Lacombe, AB T4L1B4
- Type
- Single Family
- Size
- 1,336 SqFt
- Rooms
- 5 Beds + 1.5 Baths
Listed by: Alberta Realty Inc.
Reduced
Lacombe
$ 320,000
5138 48 Street
Lacombe, AB T4L1J3
- Type
- Single Family
- Size
- 1,152 SqFt
- Rooms
- 4 Beds + 2.5 Baths
Listed by: Royal LePage Lifestyles Realty
Reduced
Lacombe
$ 334,911
4902 52 Street
Lacombe, AB T4L1J8
- Type
- Single Family
- Size
- 1,564 SqFt
- Rooms
- 4 Beds + 1 Baths
Listed by: CIR Realty
Reduced
Lacombe
$ 218,500
5259 51 Street
Lacombe, AB T4L1H7
- Type
- Single Family
- Size
- 923 SqFt
- Rooms
- 2 Beds + 1 Baths
Listed by: Royal LePage Lifestyles Realty
 Data is supplied by Pillar 9™ MLS® System. Pillar 9™ is the owner of the copyright in its MLS® System. Data is deemed reliable but is not guaranteed accurate by Pillar 9™. The trademarks MLS®, Multiple Listing Service® and the associated logos are owned by The Canadian Real Estate Association (CREA) and identify the quality of services provided by real estate professionals who are members of CREA. Used under license.